
Process capabilities
Silica sol investment casting with two wax injection lines (mid-temperature and low-temperature wax), CNC machining up to 5-axis, heat treatment and surface treatment. Casting and machining operations are scheduled and delivered as one, with quality responsibility held by a single party.
Silica sol investment casting (lost-wax casting)
Silica sol is used as the binder for shell building, giving high shell strength and good surface quality, which suits parts with complex shapes that are hard to machine directly. Piece weight runs from a few grams to about 100 kg.
Drawing review and tooling manufacture
A 3D model or drawing is first reviewed for castability — shrinkage allowance, draw direction, wall thickness distribution and gating and riser positions — before the wax die is made. The review also includes process optimisation suggestions that reduce casting risk and manufacturing cost.
Wax injection and pattern inspection
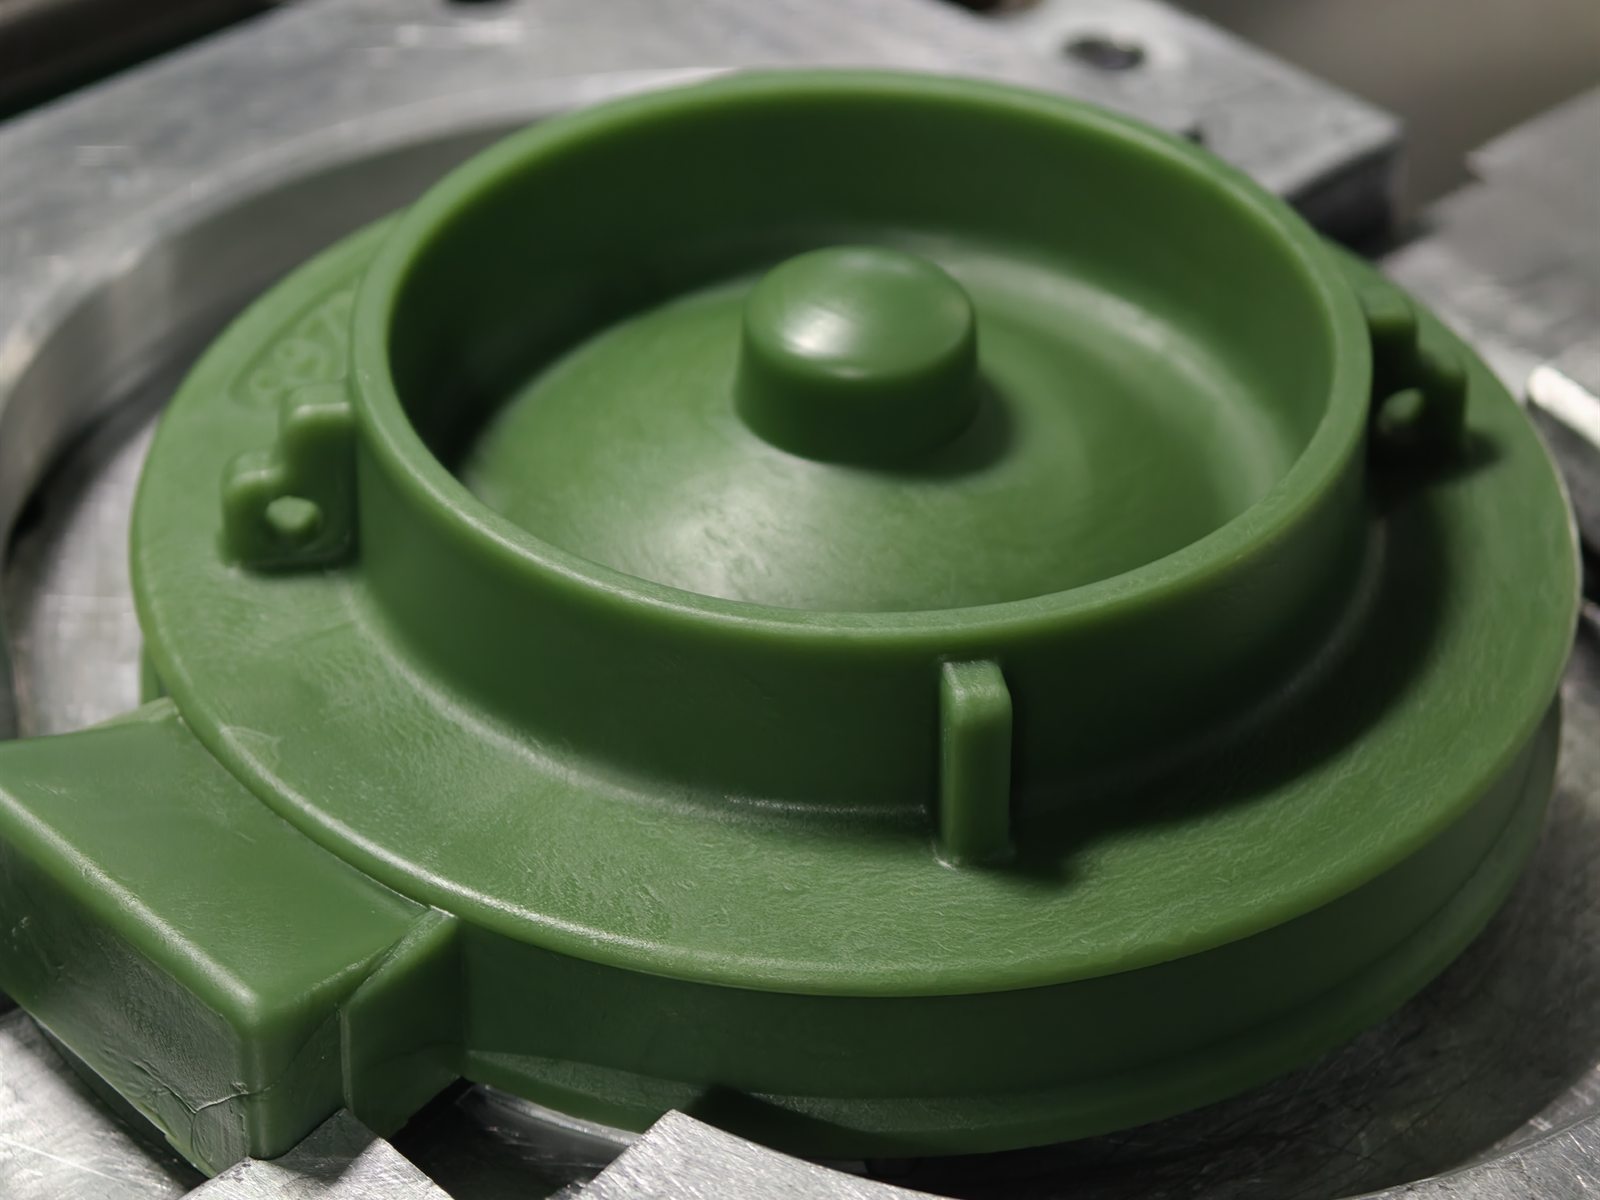
Wax injection runs on two lines, mid-temperature and low-temperature, with the wax chosen by part structure, wall thickness and surface requirement. After patterns pass inspection, gates are welded to form the assembly tree. Defects at this stage copy directly onto the casting, so this is the first inspection gate of the whole process.
Shell building
The face coat uses silica sol plus zircon flour slurry to secure surface finish and dimensional accuracy; backup layers are built up by dipping and sand strewing, one layer at a time, with drying conditions controlled between layers. The number of layers follows part size and requirements.
Dewaxing and shell burnout
Steam removes the wax, and the wax is recovered for reuse. The ceramic shell is fired at high temperature to sinter its strength and burn out residual wax and moisture, then is used within the pouring temperature window after it leaves the furnace.
Melting and pouring
Three induction furnaces of 150 kg and 250 kg, charged by grade. Chemistry is confirmed at the furnace front with a spectrometer, and metal that fails is neither tapped nor poured, which secures delivery to grade at source.
Shell removal · Cutting · Shot blasting
Vibration clears the shell sand, sawing separates the casting from the gating and riser, grinding removes the gate stubs, and shot blasting produces a uniform base surface condition.
Two wax injection lines: mid-temperature and low-temperature wax
Wax injection is split into mid-temperature and low-temperature lines, differing mainly in wax material and injection practice; shell building, melting and inspection for both lines follow the same silica sol process. Which line is used is decided by the process side at drawing review, based on part structure, wall thickness and surface requirement.
| Comparison | Mid-temperature wax line | Low-temperature wax line |
|---|---|---|
| Wax type | Mid-temperature wax (PE-modified injection wax) | Low-temperature wax (rosin-based injection wax) |
| Wax melting point | About 60 – 65 ℃ | About 40 – 45 ℃ |
| Injection / mould temperature | Injection about 65 – 75 ℃, mould about 40 – 50 ℃ | Injection about 45 – 55 ℃, mould about 25 – 35 ℃ |
| Pattern characteristics | Higher hardness and dimensional stability; resists deformation during tree assembly and storage | Good fluidity; reproduces fine detail well, with a higher surface finish |
| Applicable parts | Parts of thicker, relatively regular geometry needing dimensional stability through handling and storage | Thin-wall parts with complex cavities, fine features or visible exterior faces |
| Supplied examples | Valve bodies, pipe fittings, brackets and bearing seats | Hardware parts, decorative surfaces and complex housings |
| Scheduling and traceability | Both lines are scheduled by order; the wax pattern, shell, melting and inspection records of one part stay on a single batch chain, so any abnormality can be located to a specific line and operation. | |
CNC machining
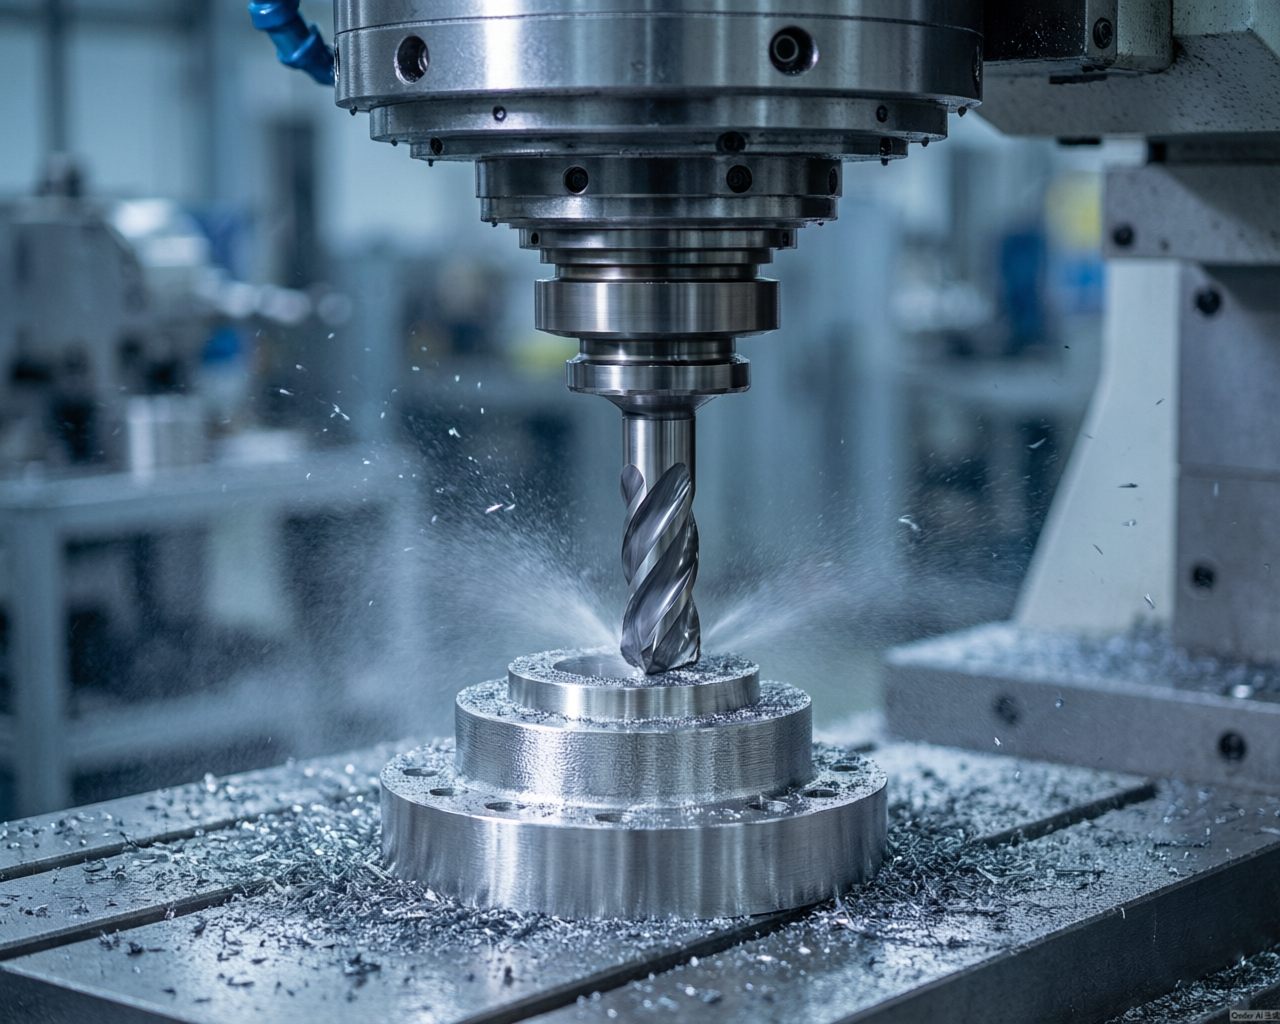
Sixteen machine tools covering turning, milling, drilling, boring and 5-axis machining complete the finish machining of sealing faces, threads, hole patterns and fit faces. Machining and casting operations are scheduled and delivered by us as one, so customers need not coordinate progress and quality responsibility between multiple suppliers.
Process and fixture design
Locating and clamping are designed around the uneven stock on cast blanks, with dedicated fixtures made where needed, so clamping distortion cannot scrap a whole batch.
Rough machining
Casting allowance and the hard surface skin are removed to leave even stock for finish machining, while part of the casting stress is released.
Finish machining · Multi-axis
Sealing faces, threads, hole patterns and fit surfaces are finish-machined. Complex parts with angled faces, curved surfaces and multi-direction hole patterns are completed in one setup on a 5-axis machining center, avoiding the positional error of repeated re-fixturing.
In-process inspection
Critical dimensions are confirmed on the first article before batch machining, with sampling checks during production. Dimensional deviations involving the casting process feed back to the casting side and are corrected before the next die cycle.
Deburring and washing
Burrs are removed and chips and coolant residue are cleaned off, preparing parts for surface treatment and packing for shipment.
Heat treatment · Surface treatment · Inspection
Downstream operations determine the final performance and appearance of the part. The following is the range we carry out routinely; requirements beyond it should be raised at the quotation stage, and will be agreed only after we confirm the conditions to execute them.
Heat treatment
Annealing is done to material and drawing requirements to remove casting stress and stabilize structure and hardness, improving machinability for later cutting. Annealing curves and furnace charge records are kept batch by batch.
Surface finishing
Pickling is our routine surface process, combined with shot blasting, grinding and polishing. Electro-polishing, plating and spraying fall outside the routine range; if required, please raise them when enquiring and they will be written into the contract after we confirm the conditions.
Chemistry inspection
A spectrometer analyses the chemistry of every heat, and the data is retained by heat as the source for material certificates.
Dimensional and visual inspection
Critical dimensions are checked to the drawing with general measuring tools, and finished pieces are inspected visually one by one, with nonconforming parts removed. Flaw detection, salt spray and air-tightness testing are not routinely equipped here; when required we arrange third-party testing and agree the cost and lead time in the quotation.
Marking · Packing · Shipping
Product identification and shipping marks follow customer requirements. Export orders use wooden cases or pallets with moisture protection, FOB / CIF is supported, and we cooperate on packing lists and customs documentation.
Key equipment list
Melting furnace capacities, shell-building, dewaxing and burnout equipment, and cleaning stations reflect our actual configuration; the remaining quantities and specification descriptions are still being verified against the equipment register.
| Process step | Equipment name | Capability / specification range | Quantity |
|---|---|---|---|
| Melting | Medium-frequency induction furnaces | Per-heat capacity 150kg × 2, 250kg × 1, with rapid melt-side spectral analysis | 3 units |
| Wax injection | Mid-temperature wax line | Mid-temperature wax injection for parts of thicker wall needing dimensional stability | 1 line |
| Wax injection | Low-temperature wax line | Low-temperature wax injection for thin-wall parts with fine detail | 1 line |
| Casting | Silica sol shell building line | Silica sol plus zircon flour face coat, backup layers dipped and stuccoed one at a time, drying room with adjustable conditions | 2 lines |
| Casting | Mid-temperature dewaxing autoclave | Atmospheric or low-pressure steam dewaxing, paired with the mid-temperature wax injection line; recovered wax is reused | 1 set |
| Casting | Low-temperature dewaxing autoclave | Atmospheric or low-pressure steam dewaxing, paired with the low-temperature wax injection line; recovered wax is reused | 1 set |
| Casting | Shell burnout furnace | High-temperature shell burnout and holding, with shells drawn to match the pouring temperature window | 4 units |
| Machining | 5-axis machining center | Complex angles, tapers and curved surfaces finished in a single setup | 1 unit |
| Machining | Vertical machining center | 3-axis interpolation for finish-machining sealing faces, hole patterns and cavities | 6 units |
| Machining | CNC lathe | Precision turning of rotational parts, threads and register fits | 5 units |
| Machining | Drilling and boring machines / special-purpose machines | Hole-pattern machining and batch parts on dedicated fixtures | 2 units |
| Machining | Profiling and general-purpose machining equipment | Dedicated fixtures for irregular shapes and batch trimming | 2 units |
| Heat treatment | Annealing furnace | Annealing and stress relief per material and drawing requirements | 1 unit |
| Cleaning | Shot blasting machine | Steel shot removes residual shell sand and surface scale, leaving a uniform base finish | 1 set |
| Cleaning | Grinding workstation | Grinding wheels dress residual gates, flash and parting lines down to an inspection-ready surface | 4 units |
| Surface finishing | Pickling tanks / passivation line | Cast surfaces are pickled; stainless parts can be passivated in the same step | 1 set |
| Inspection | Direct-reading optical emission spectrometer | Melt-side chemistry control: every heat analyzed, providing the source data for material certificates | 1 unit |
| Inspection | Standard measuring instruments | Calipers, micrometers, depth gauges, height gauges, plug gauges and thread gauges | As configured per workshop |
Process consultation and free DFM review
Process questions such as wall thickness design, machining allowance, grade selection and tolerance setting can receive a written review opinion from our process engineers at the quotation stage. This service is free of charge and creates no order obligation.