
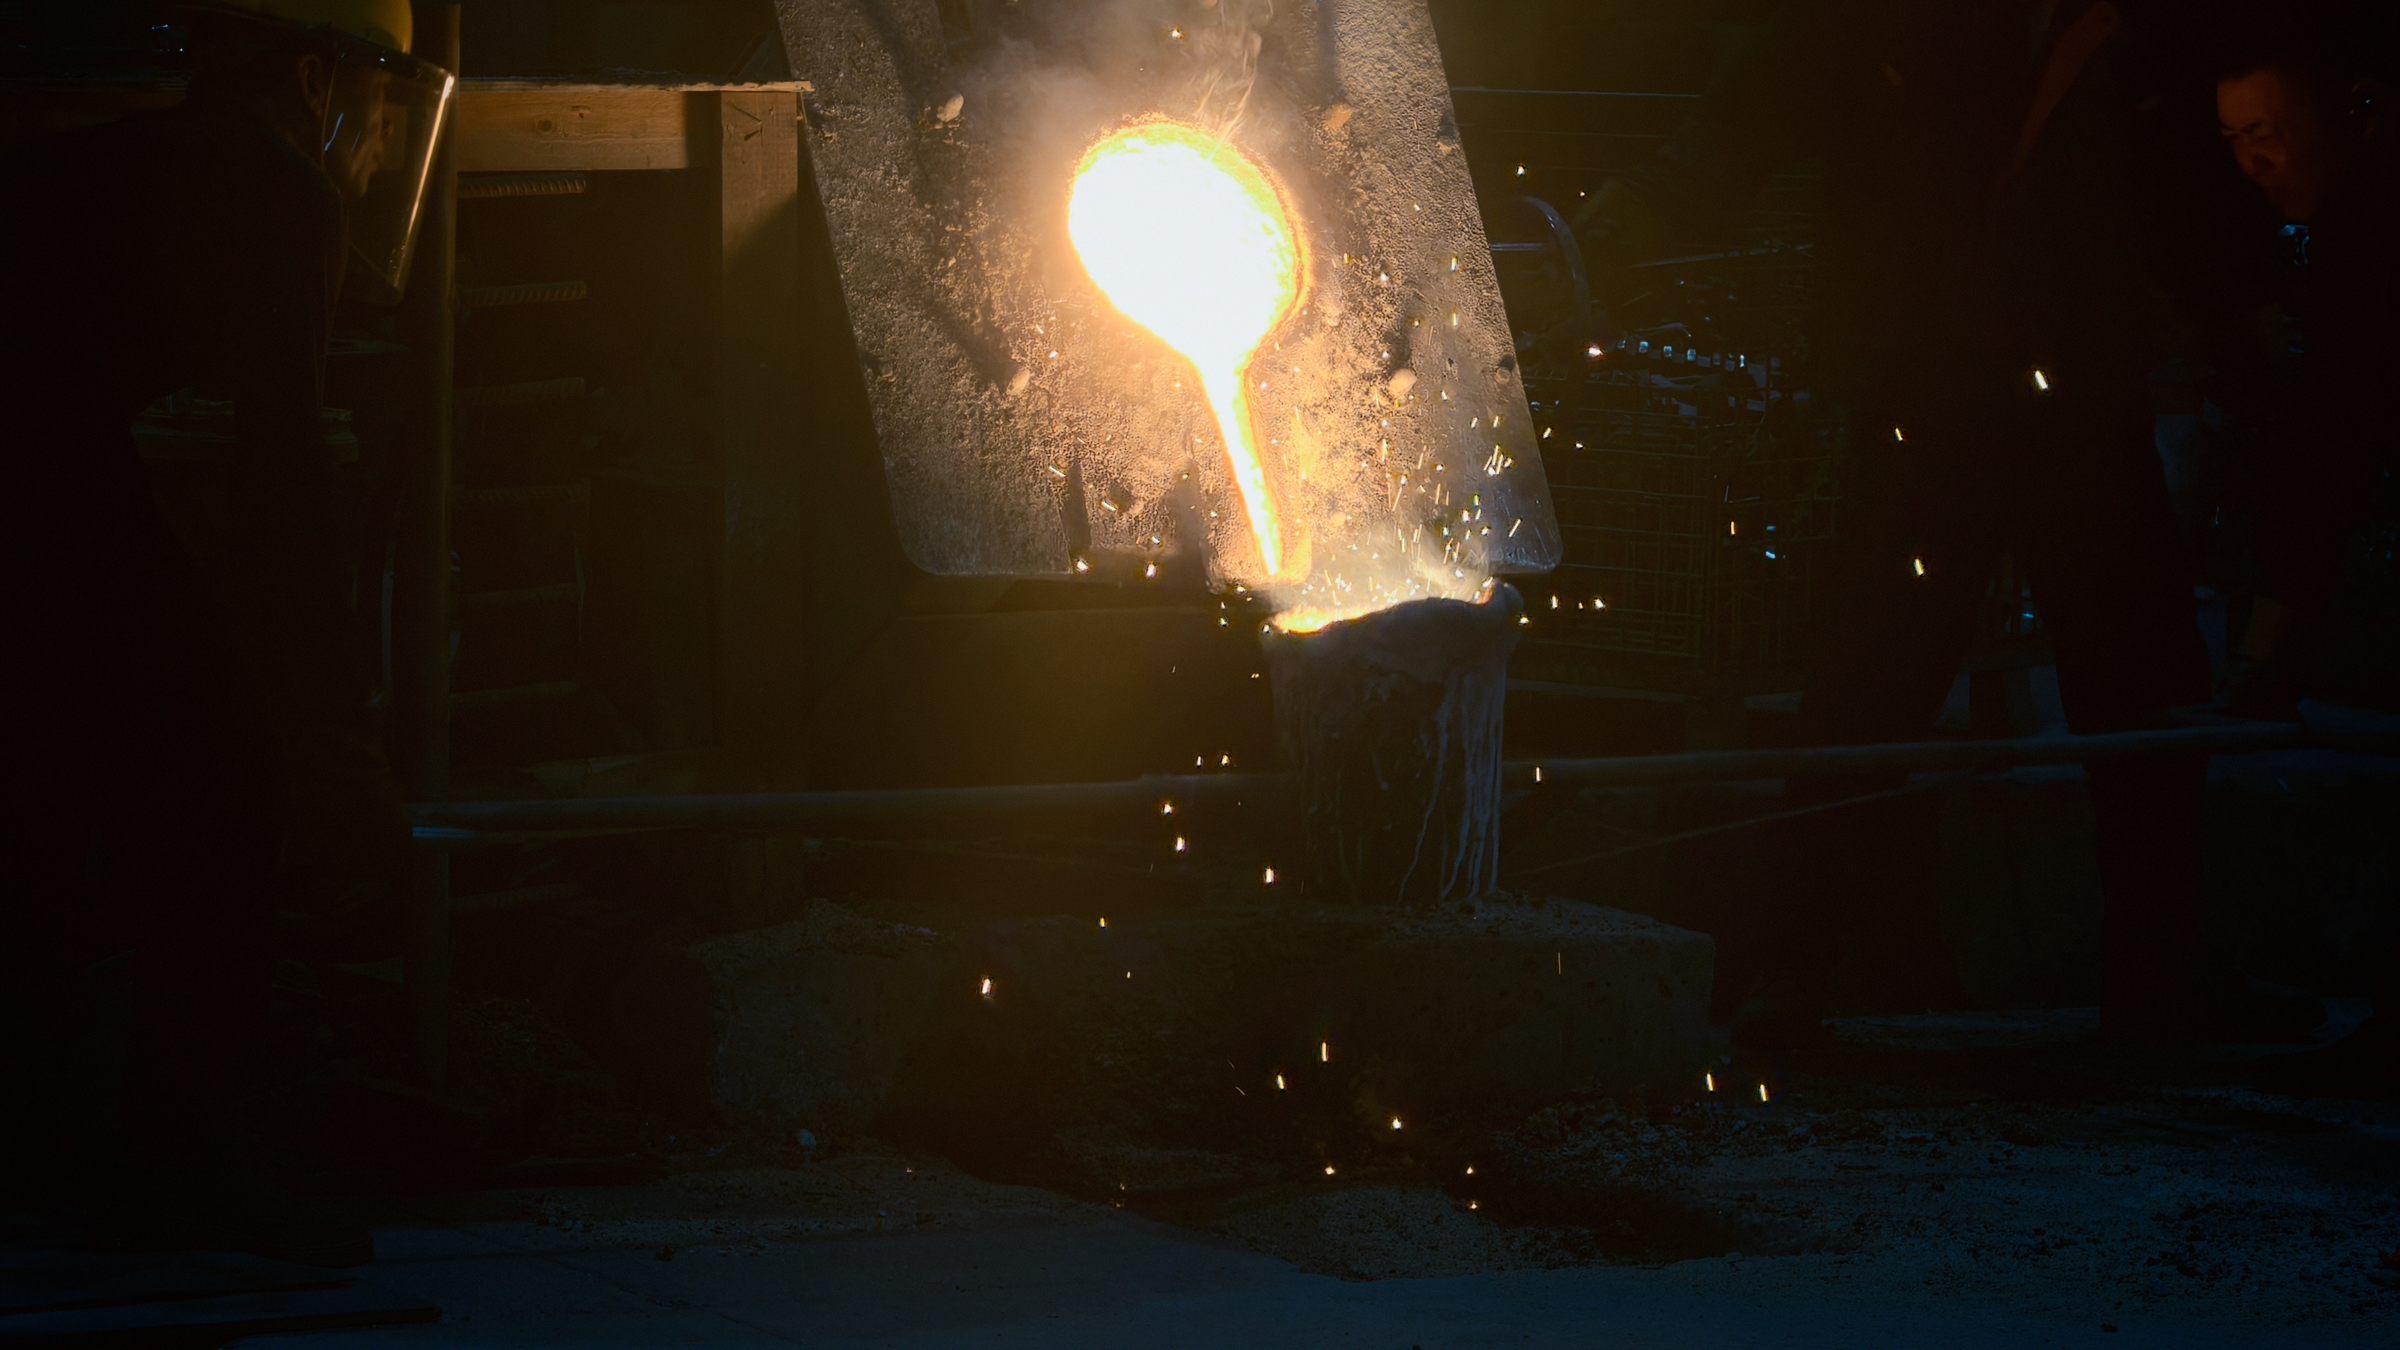
Quality assurance
Operating under ISO 9001, we inspect each item from charging and melt-side chemistry to final dimensions and appearance, retaining batch records. Our external commitments are limited to our actual inspection capability.
Certifications held
This page lists only the qualifications we actually hold. All three certificates are issued by Zhongxin Liancheng Inspection and Certification (Xiamen) Co., Ltd. and valid until 16 November 2028, and the numbers and certified scopes can be checked on the official website of the Certification and Accreditation Administration of China (CNCA). If your industry requires a specific certification (automotive, pressure equipment, food grade and so on), please raise it when you enquire: we will tell you honestly what our current scope covers and make no speculative commitments.
ISO 9001
Quality management system certification
Standard GB/T19001-2016 / ISO 9001:2015
Certificate No. 10352025Q0520ROS
Scope: production of castings (hardware products, valve parts, mechanical parts)
ISO 14001
Environmental management system certification
Standard GB/T24001-2016 / ISO 14001:2015
Certificate No. 10352025E0484ROS
Scope: production of castings (hardware products, valve parts, mechanical parts) and related environmental management activities
ISO 45001
Occupational health and safety management system certification
Standard GB/T45001-2020 / ISO 45001:2018
Certificate No. 10352025S0478ROS
Scope: production of castings (hardware products, valve parts, mechanical parts) and related occupational health and safety management activities
Chemistry control
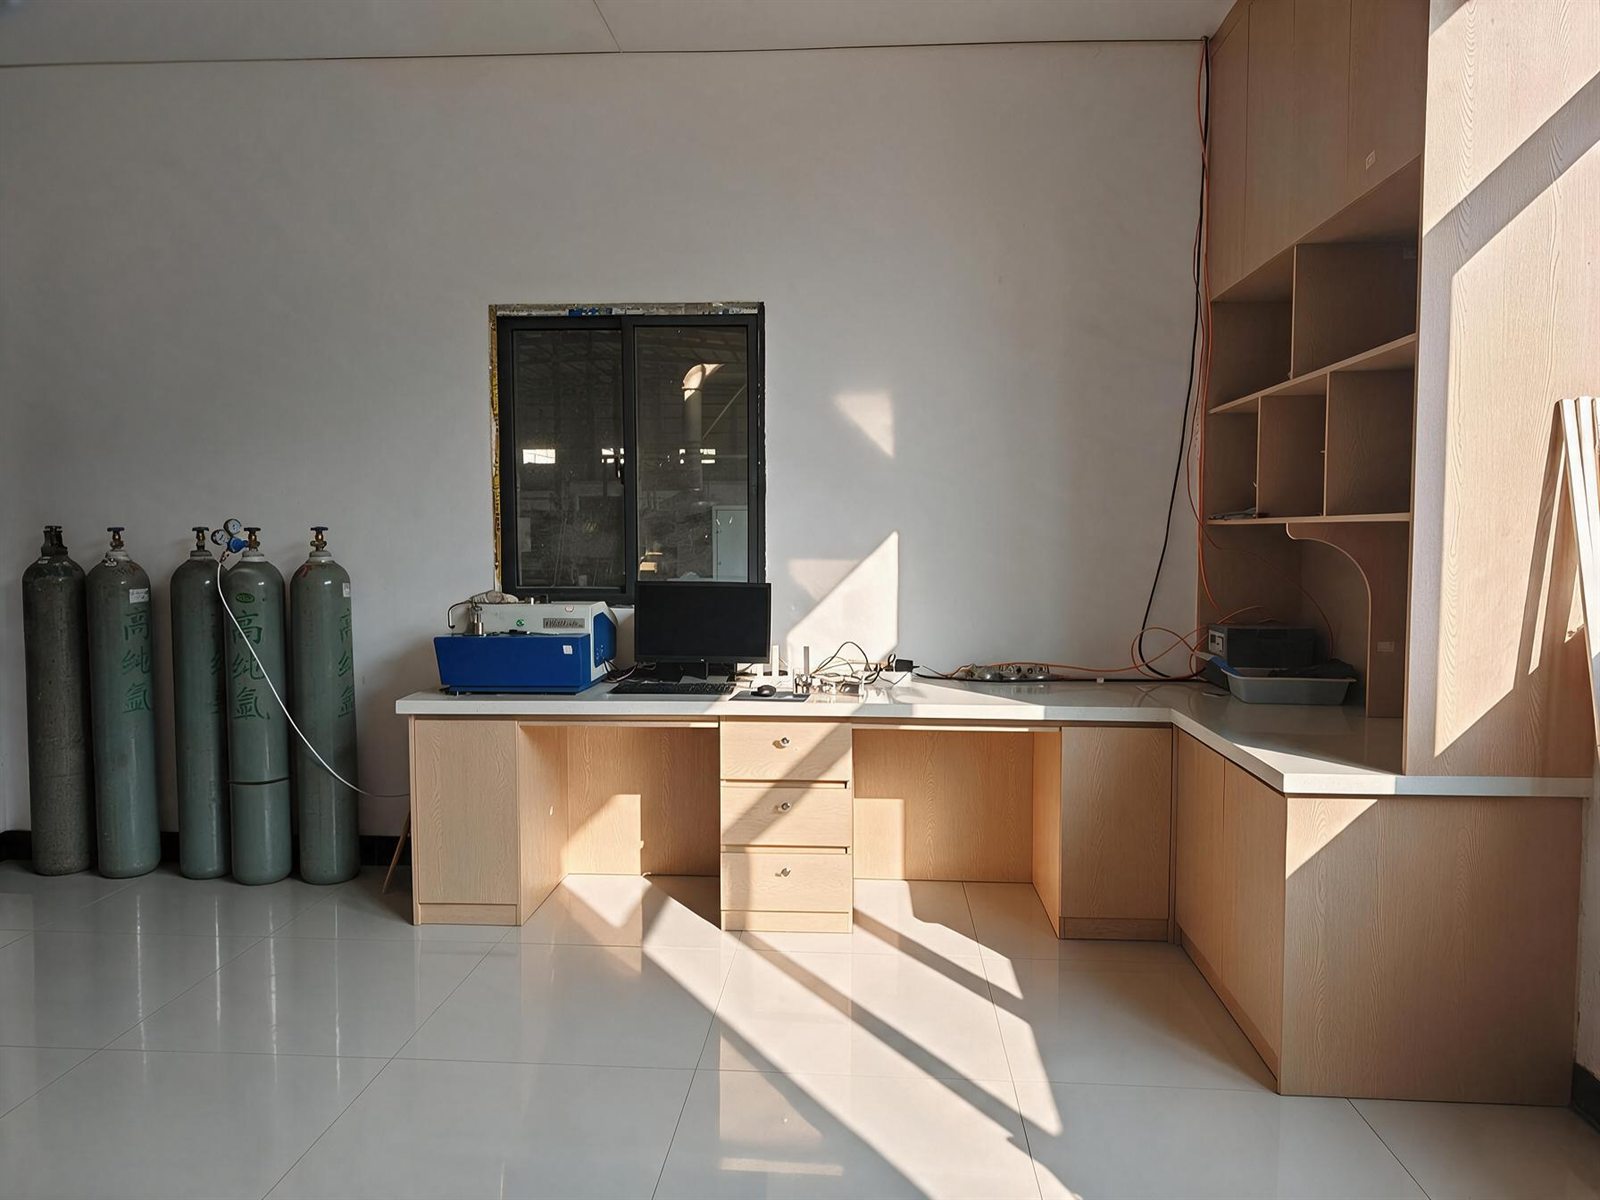
Optical emission spectrometer confirms every heat
A failed heat is not tapped and not poured
The data serves as the basis of the material certificate
Inspection records
Retained as ISO 9001 requires
Batch records trace to the specific process
Kept for at least 3 years
Export delivery
Taiwan · Japan · Europe and the US
Packaging marks per customer requirement
Customs documents and packing lists supported
Six checks, each with retained records
Wax pattern and assembly inspection
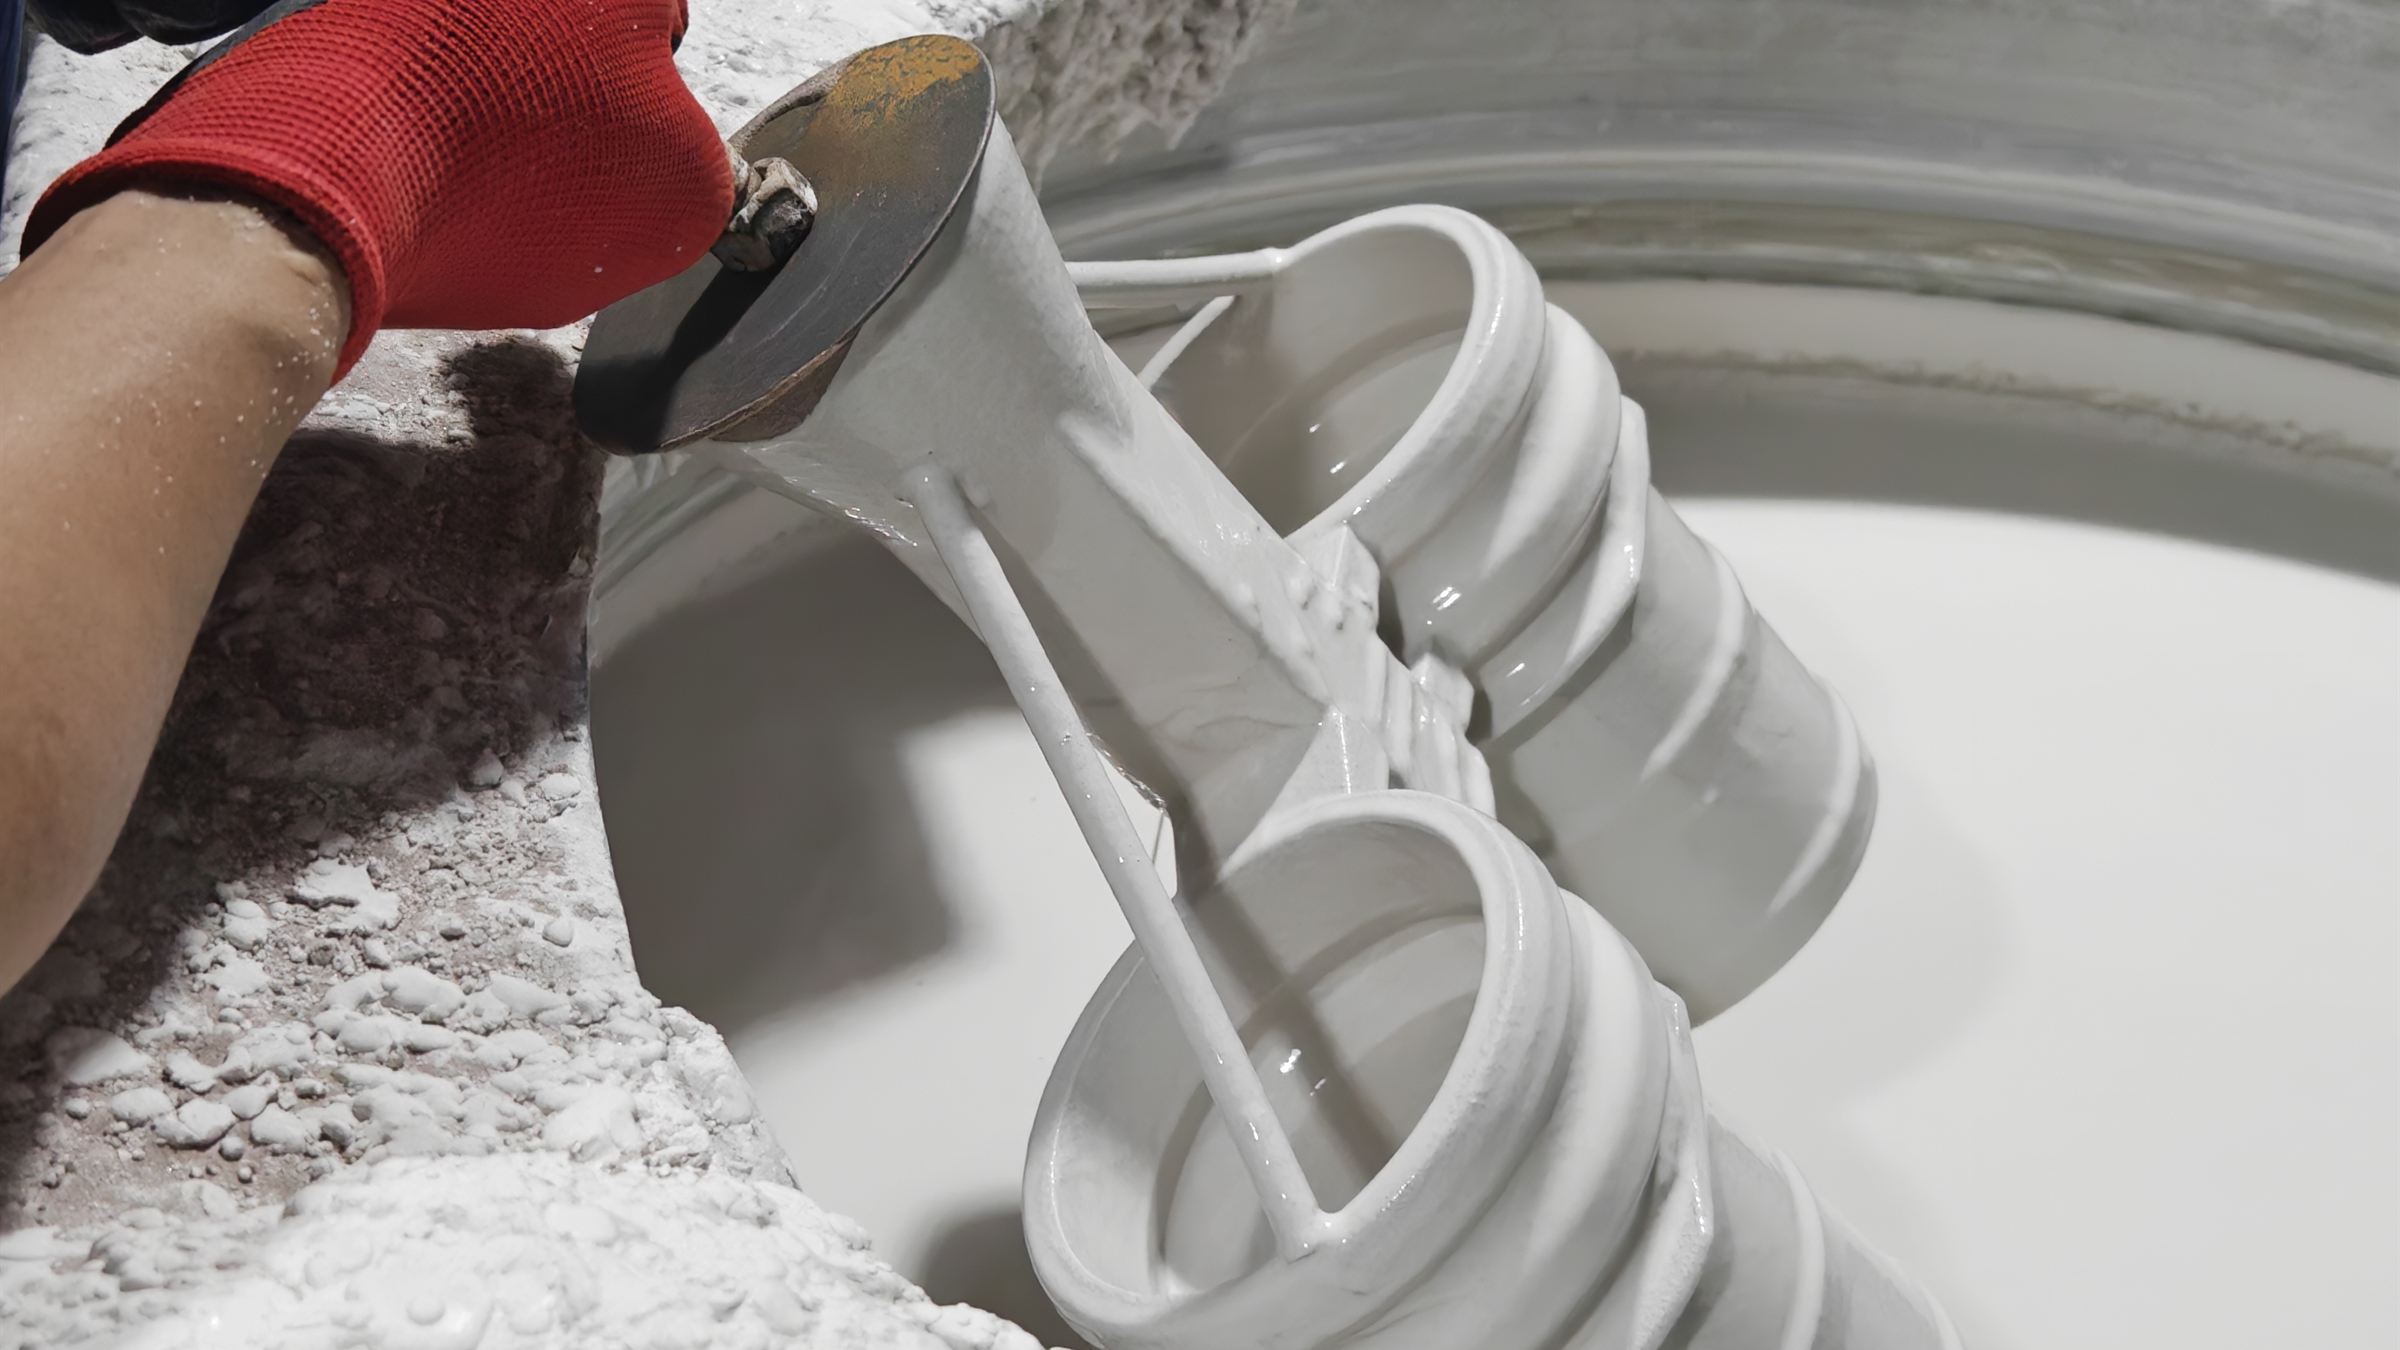
Patterns are checked for completeness, outline dimensions and tree welding quality. Wax from the mid-temperature and low-temperature lines is inspected against the shrinkage and process parameters of its own wax type. Defects at this stage copy directly onto the casting, so they must be caught before shell building.
Melt-side chemistry inspection
At charging, grade marks and heat sources are verified against the specified grade; a spectrometer tests the chemistry of each heat and metal failing chemistry is not poured. This is the key control point for material assurance.
Heat treatment record verification
Annealing follows the process curve required by the material and drawing, and curve records are retained one-to-one against furnace charges for later traceability.
First article and in-process machining inspection
Critical dimensions are confirmed on the first article before batch machining, with sampling during production so deviations are corrected before they spread within the batch.
Final dimensional and visual inspection
Critical dimensions are checked against the drawing with general-purpose gauges, and every finished part is visually inspected, rejecting surface defects and out-of-tolerance pieces.
Pre-shipment check
Quantity, marking, packaging and accompanying documents are all checked before release; for export orders the packing list and customs documents are prepared at the same time.
Inspection equipment and capability range
The table below lists only the inspection methods actually in use. Items we do not own are stated plainly as "arranged through third-party testing", and we make no commitment beyond our real capability at quotation stage.
| Inspection item | Equipment / method | Capability |
|---|---|---|
| Chemical composition | Direct-reading optical emission spectrometer | Every heat analyzed on the melt side and judged against the grade; the data underpins the material certificate |
| Critical dimensions | Calipers, micrometers, depth gauges, height gauges, plug gauges, thread gauges | Each critical dimension marked on the drawing is checked item by item; batch machining starts after first article approval |
| Appearance quality | Visual + re-inspection after grinding | Surface defects checked piece by piece; porosity, sand inclusions, cracks and out-of-tolerance parts are rejected |
| Mechanical properties | Per drawing and standard requirements | Annealed condition recorded by batch; tensile, impact and similar reports are arranged as third-party testing |
| Internal defects | Not part of routine capability | If X-ray or ultrasonic testing is needed, please state it when ordering; we can arrange a third-party testing body and agree the cost and lead time |
| Leak tightness / pressure test | Prepared to order requirements | Valve parts often require this; test conditions and acceptance criteria are confirmed together at quotation stage |
| Third-party testing | Testing submitted to SGS / CTI and similar bodies | We support third-party submission; cost and lead time must be agreed at the quotation stage |
How quality responsibility is
borne, and the response time
The four items below are what we can carry out today and are willing to write into the sales contract. Quality responsibility follows the written agreement, not promotional wording.
Sample inspection records and certificate templates available on request
If you need to see sample batch inspection records or a material certificate template for a supplier evaluation, please say so when enquiring and we will provide them in advance. Drawings and technical conditions are best submitted through the enquiry form or by email.